At a glance
- The cost of a home addition in Revelstoke varies a great deal with the size, scope and scale of the work, so we start with a detailed scope and use it to guide your budget decisions.
- Revelstoke's building permit fee for a house is a $126 base fee plus $11.00 for every $1,000 of construction value, and the City uses your declared value or its own valuation schedule, whichever is higher.
- An addition in the Primary City area pays development cost charges of $165.85 per square metre of usable floor area added. There's no charge when the work is valued at $100,000 or less, or for a self-contained suite of 29 square metres or less.
- The scope also depends on what your existing house needs before it can carry the addition. A second storey puts new load on the framing and foundation below it, and any new roof is designed for Revelstoke's 7.2 kPa ground snow load, four times Vancouver's snow load.
- An addition normally sits outside the 2-5-10 home warranty, although BC Housing treats a standalone accessory dwelling unit, such as a garden suite or laneway home, as a new home that needs a licensed builder and warranty insurance.
If you're thinking about adding on to your house, the first thing you probably want to know is what it's going to cost. The straight answer is that the cost of a home addition depends on how much you're adding and on what your existing house needs, so a per square foot number before anything is drawn would be a guess.
What we can do is walk you through what goes into that number and spell out the parts the City has already fixed in its bylaws. The rest depends on your house and your plans, and a detailed scope is what turns it into numbers you can plan around.
What goes into the cost of a home addition
The new structure itself is the first part, from the foundation and framing up to the roof and the envelope, with the mechanical work inside it. The finishes you'll see every day come next, like the flooring, trim, baseboards and fixtures, and those costs can add up very quickly as the selections are made.
The building permit fee and the development cost charges sit on top of that, both set by the City in its bylaws. Design and engineering belong in the budget too, and so does a contingency for whatever opening up the existing structure reveals. All of those costs move with how big and how involved the job is, and with what your existing house needs before it can carry the addition. That's why two additions of the same size can end up costing very different amounts.
The kinds of home addition, and what each one means for your house
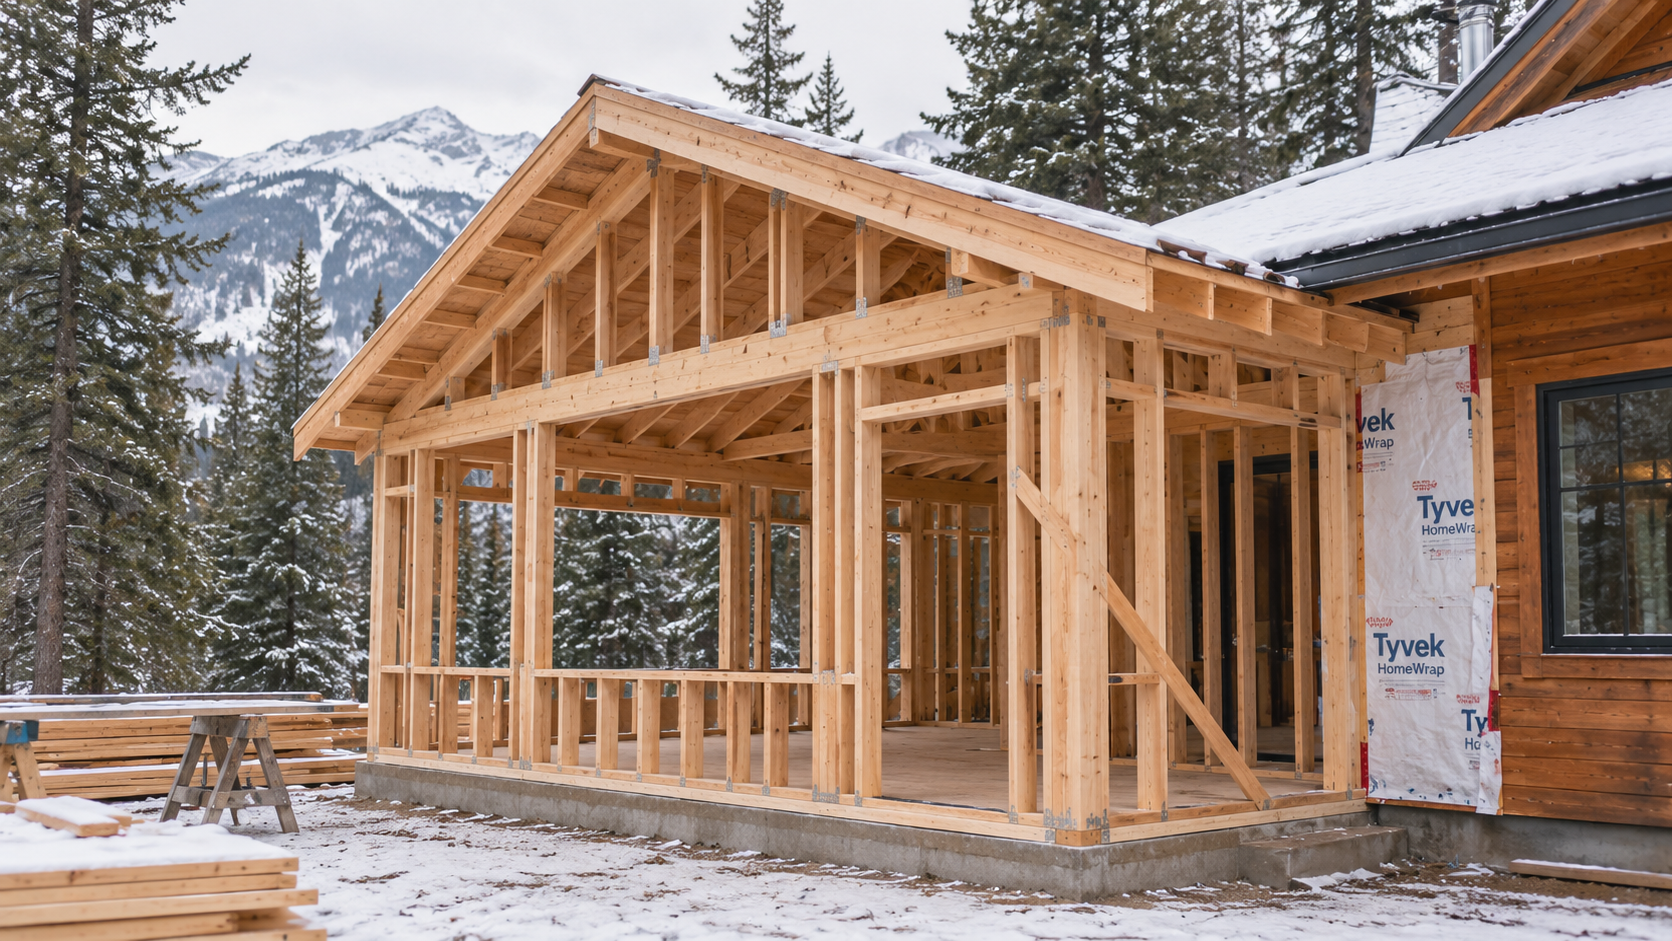
With a second storey addition, the foundation and framing you already have end up carrying a whole new floor, along with a new roof designed for Revelstoke snow. A rear or side extension grows the house outward instead, so it needs new footings of its own and new framing that has to be properly tied into the existing building.
A carriage suite is a detached unit on its own permanent foundation, with a garage or storage space on the ground floor and the suite above it. A secondary suite stays inside the house, and it can be built into space you already have or into the new addition itself. Our page on home additions and extensions in Revelstoke goes into second storeys, extensions and carriage suites in more detail.
What does a building permit cost for an addition in Revelstoke?
The building permit fee is one of the more predictable costs, because the City sets it by bylaw. Under the City's Fees and Charges Bylaw No. 2256, as amended in December 2025, a permit for a house or an accessory dwelling unit is a $126 base fee plus $11.00 for every $1,000 of construction value. That works out to $1,100 for every $100,000 of value, plus the $126 base fee. For a house, the City uses the value you declare or the value from its own valuation schedule, whichever is higher.
Most of our work goes through the City of Revelstoke, although several parts of the Revelstoke area are in CSRD Electoral Area B, and there the regional district issues the permit. The fees above are the City's, so check which one your address falls under before you set a budget. When you build with us, we handle the permit application for you, and our guide to building permits in Revelstoke walks through how it works.
Do development cost charges apply to a home addition?
Development cost charges apply when an addition adds usable floor area, unless the work is valued at $100,000 or less, or the permit is for a self-contained dwelling unit no bigger than 29 square metres. Under the City's Development Cost Charges Bylaw No. 2414, the charge is worked out on the change in usable floor area from before the work to after it, so only the space you add is counted. The bylaw measures that area from the inner face of the walls and leaves out attached garages, along with any unenclosed deck, patio or balcony.
For a house in the Primary City area, the charge is $165.85 per square metre, the rate set by an amendment the City adopted on September 22, 2026. That is $1,658.50 for every 10 square metres you add, or roughly $15,400 on a 1,000 square foot addition, with lower rates in Big Eddy and along Westside Road, Kelly Flats and the Dalles. The $165.85 is made up of four parts, for transportation, water, sanitary sewer and parks. If the building isn't connected to City water or sewer, the water and sewer parts come off.
Where one permit covers both the house and an accessory dwelling unit, each is measured against the $100,000 limit on its own. There's no charge at all on work that adds no floor area, unless it raises the building's occupant load, which the BC Building Code defines as the number of people the building is designed for.
What your existing house adds to the scope
An engineer isn't automatically required for an addition, because work that meets the requirements of the BC Building Code can be built without one. Most additions are built onto older houses, though, so we usually advise getting an engineer involved to confirm that the existing structure can support the addition.
The City's Building Bylaw No. 2294 also lets the building official require a foundation and excavation design by a registered professional, meaning an engineer or architect, for an addition over 55 square metres. Garages, carports and garden structures are the exception to that rule. The official can ask for a professional design wherever site conditions, size or complexity warrant it, and for a geotechnical engineer's report where a lot may be subject to land slip, rock fall, flooding or avalanche. The addition itself has to meet the current code, while the rest of the house only has to be brought up to code where the addition puts it out of compliance.
Snow adds engineering of its own, because the BC Building Code 2024 sets the ground snow load for most of Revelstoke at 7.2 kPa, four times Vancouver's roughly 1.8 kPa. The City's Building Bylaw sets it higher still on the Resort Lands as the elevation climbs. The new roof and the structure under it are designed from that ground snow load, and on a second storey that structure includes your existing walls and foundation, so they're assessed before any design work starts.
New footings for an extension have to go deep enough to be protected from frost, and how deep depends on the soil they sit on. Based on geotechnical investigation and testing, the City of Revelstoke has set its frost protection depth at 1.0 metre. Where the soil is clay or not clearly defined, the BC Building Code sets a deeper minimum of 1.2 metres. Footings on rock have no minimum depth, and the code allows a shallower foundation where local soil conditions have shown it works or where the foundation is designed for it. That makes the soil on your lot part of the cost, which is one reason we look at your site early, before anything is designed.
What a secondary suite or carriage suite adds to the cost
The building permit for a secondary suite or carriage suite is charged at the same rate as a house, because the City's fee schedule groups accessory dwelling units with houses. Where it adds usable floor area, development cost charges apply too, with the same $100,000 and 29 square metre exemptions as above.
Revelstoke's Zoning Bylaw No. 2406 allows a house one secondary suite and one carriage suite, subject to the density limits of its zone, which also sets the setbacks, height limits and lot coverage. Each suite is capped at 40 percent of the combined usable floor space of the house and suite, to a maximum of 120 square metres. A carriage suite can't sit in front of the house or rise above 8 metres. It needs at least 1.5 metres from the side and rear lot lines, or 3.0 metres on the street side of a corner lot and at the rear where the lot abuts a residential zone.
BC Housing says a suite built inside the main house doesn't need home warranty insurance, so whether you buy a warranty for it is up to you. A standalone accessory dwelling unit, such as a garden suite or laneway home, is a different case, because BC Housing treats it as a new home, which means a licensed residential builder and home warranty insurance.
Revelstoke's zoning bylaw defines a carriage suite as a detached unit as well, so plan on it being treated the same way, and get that confirmed with BC Housing before your budget is set. When a unit does count as a new home, it has to be registered with BC Housing, as proof of licensing and home warranty insurance, before you can get the building permit.
Does a home addition need the 2-5-10 home warranty?
Usually it doesn't, because the 2-5-10 home warranty covers new homes, and BC Housing says renovations don't normally need to be registered as new homes. Under BC Housing's Regulatory Bulletin No. 6, an addition that creates a legal secondary suite doesn't need to be registered, while one that turns the house into a duplex or triplex needs its new unit registered.
When an addition creates no new unit, the question is how much of the house ends up new. BC Housing applies its 75 percent rule here, so the home counts as a new home once the new construction makes up 75 percent or more of the finished house. It also treats a house as a new home when it goes onto a new foundation and half or more of the structure above that foundation is new. Its own example is an existing first storey on a new foundation with a new second storey and roof, so a large second storey addition is worth checking against it.
In either case you'll need a licensed residential builder to arrange home warranty insurance for the new home, or a formal exemption such as an Owner Builder Authorization. BC Housing makes the final call on each project. It's best settled during design, because it changes both the paperwork and the coverage.
Why the scope comes first, and how the price is set
A detailed scope is what turns an idea into a number you can make decisions with. It begins with an early check of your site, your budget and your timeline, so we both know what's realistic before any drawing starts. You can see the steps we follow from first call to handover laid out in order.
We'd rather have the designer and the builder working together from the very beginning, because a designer isn't a builder and won't always know what building costs will be. With design and construction under one team, those budget conversations happen while the drawings can still change. If you already have drawings from an outside architect, they still go through the same pre-planning and selections with us, so that everything is identified, selected and priced.
Once every material and selection has been chosen, we can give you one price for the work that's been drawn. An addition also opens up a house that's already standing, and some of what's behind its walls only shows itself once the work begins. That work is priced and brought to you for approval as it comes up, which is what the contingency is there for.
BC Housing's Hiring a Builder in BC guide recommends setting aside a contingency of 10 to 20 percent of your total project budget, and on an addition you should expect some of it to be used. Our guide to building a renovation budget around the structure covers the same planning for a larger renovation. If you're comparing prices from more than one builder, our guide on how to read a builder's quote will help when you lay them side by side.
Why the season matters when you plan a home addition
We build right through the winter, the same as every other builder in Revelstoke, but exterior work is more economical from April to October, since working outside in winter means paying for hoarding, heating and snow clearing. Because design, engineering and the building permit all come before construction, the earlier the conversation begins, the more of the exterior work on your addition can be done between April and October.
The bottom line
The cost of a home addition is built from the structure you're adding, what your existing house needs to carry it, the finishes you choose and the charges the City sets by bylaw. Most of the rest takes shape as the scope is drawn, and that's when we can work through the budget with you.
If you're thinking about adding on and want to talk through what your house and lot allow, a short call is the easiest place to start. If it turns out a smaller contractor would suit your project better, we're glad to point you in the right direction on that call. Book a complimentary 15 minute call.

